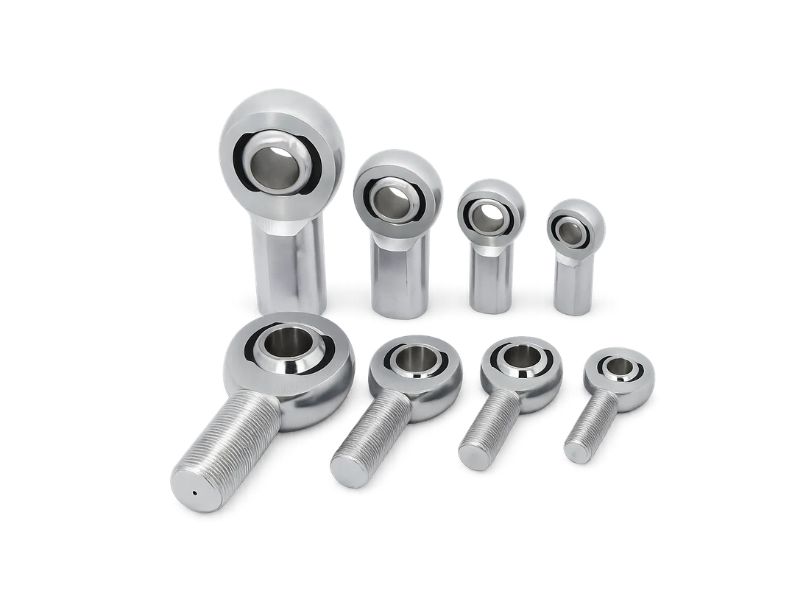
Rod Ends and Spherical Bearings
Our flagship rod ends and spherical bearings follow the full path, from incoming bar to final thread gauging.
Stainless Steel Rod Ends
Profab Machine has made stainless steel parts at its own factory in Ningbo since 2005, under an ISO 9001 certified quality system. Our dedicated QC team checks each order at six points, from drawing review and first article inspection to the final check before packing. Hardness readings and inspection reports are available on request.
Inspection for CNC machined stainless parts starts before the quote and ends at the packed carton. Each checkpoint names its stage, so you can match it to your own approvals.
An engineer reads every tolerance, thread callout, and finish note before the part is priced. Any question about the drawing comes back with the quote, not after the order is placed.
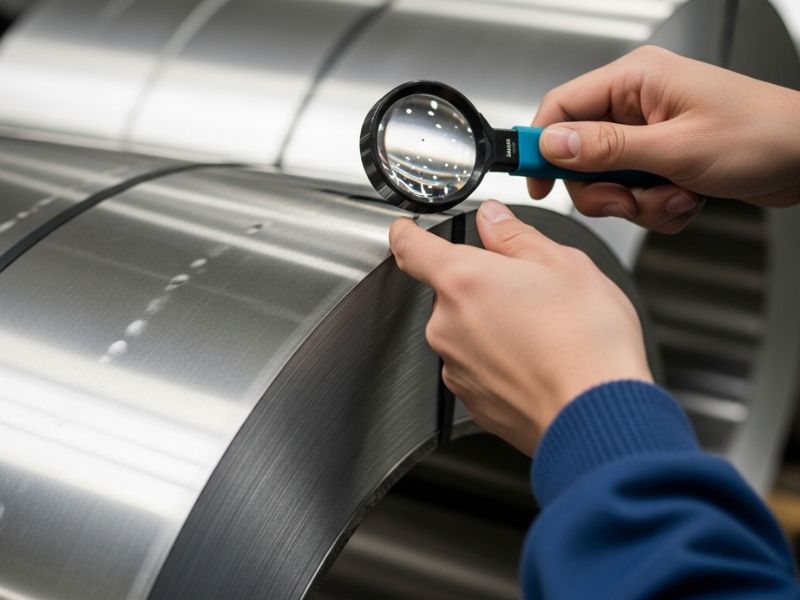
Stainless bar, tube, and plate are checked by the QC team before any of it reaches a machine. A retained sample from each delivery is kept at the factory.
Samples are measured against every dimension on your drawing, then sent for your sign‑off. Production starts only after you approve them.
First article inspection confirms the first part off each new setup before the batch continues. Inspectors then patrol the machines to re-check dimensions throughout the run.
Finished parts are checked against the drawing at the inspection level you choose. Counting, labeling, and packing come only after that sign‑off.
A part outside the drawing opens a written corrective action record. That record names the cause and the fix, which we explain to you before the run continues.
Each row starts with a requirement from your drawing. Read across to see how it is checked, at which stage, and which record you can ask for.
| You specify | How it is checked | When | What you receive |
|---|---|---|---|
| Dimensions and tolerances | Measured against the drawing with calipers, micrometers, and gauges suited to each feature. | Sample, first article, during the run, final | A dimensional inspection report, on request |
| Complex geometry and GD&T | CMM measurement, arranged on request through our production network. | Sample or first article | A CMM dimensional report |
| Threads | Go / no-go gauges for the thread called out on the drawing. | First article and final | Threads that pass the gauge for your callout |
| Hardness | Rockwell hardness testing, on request. | On the sample, then on the batch | Hardness readings with the order |
| Material grade, such as 304, 316L, or 17‑4PH | The material certificate that comes with the stock is checked against your grade. | On arrival | Parts cut from the grade you ordered |
| Composition and tensile strength | Material composition and tensile tests, arranged on request through our production network. | On a sample from your batch | A test report for the tested sample |
| Corrosion resistance | Salt spray testing, arranged on request through our production network. | After finishing | A salt spray test report |
| Surface finish | Visual check against the drawing note or your approved sample, including passivated and electropolished parts. | After finishing | Parts compared with the sample you approved |
| Welds | Weld location, size, and appearance checked against the drawing callout. | After welding | Welded parts checked to your callout |
Profab Machine offers welding, heat treatment, laser cutting, and surface finishing with your order through our production network. Those parts come back to our factory for the same final inspection as every machined part.
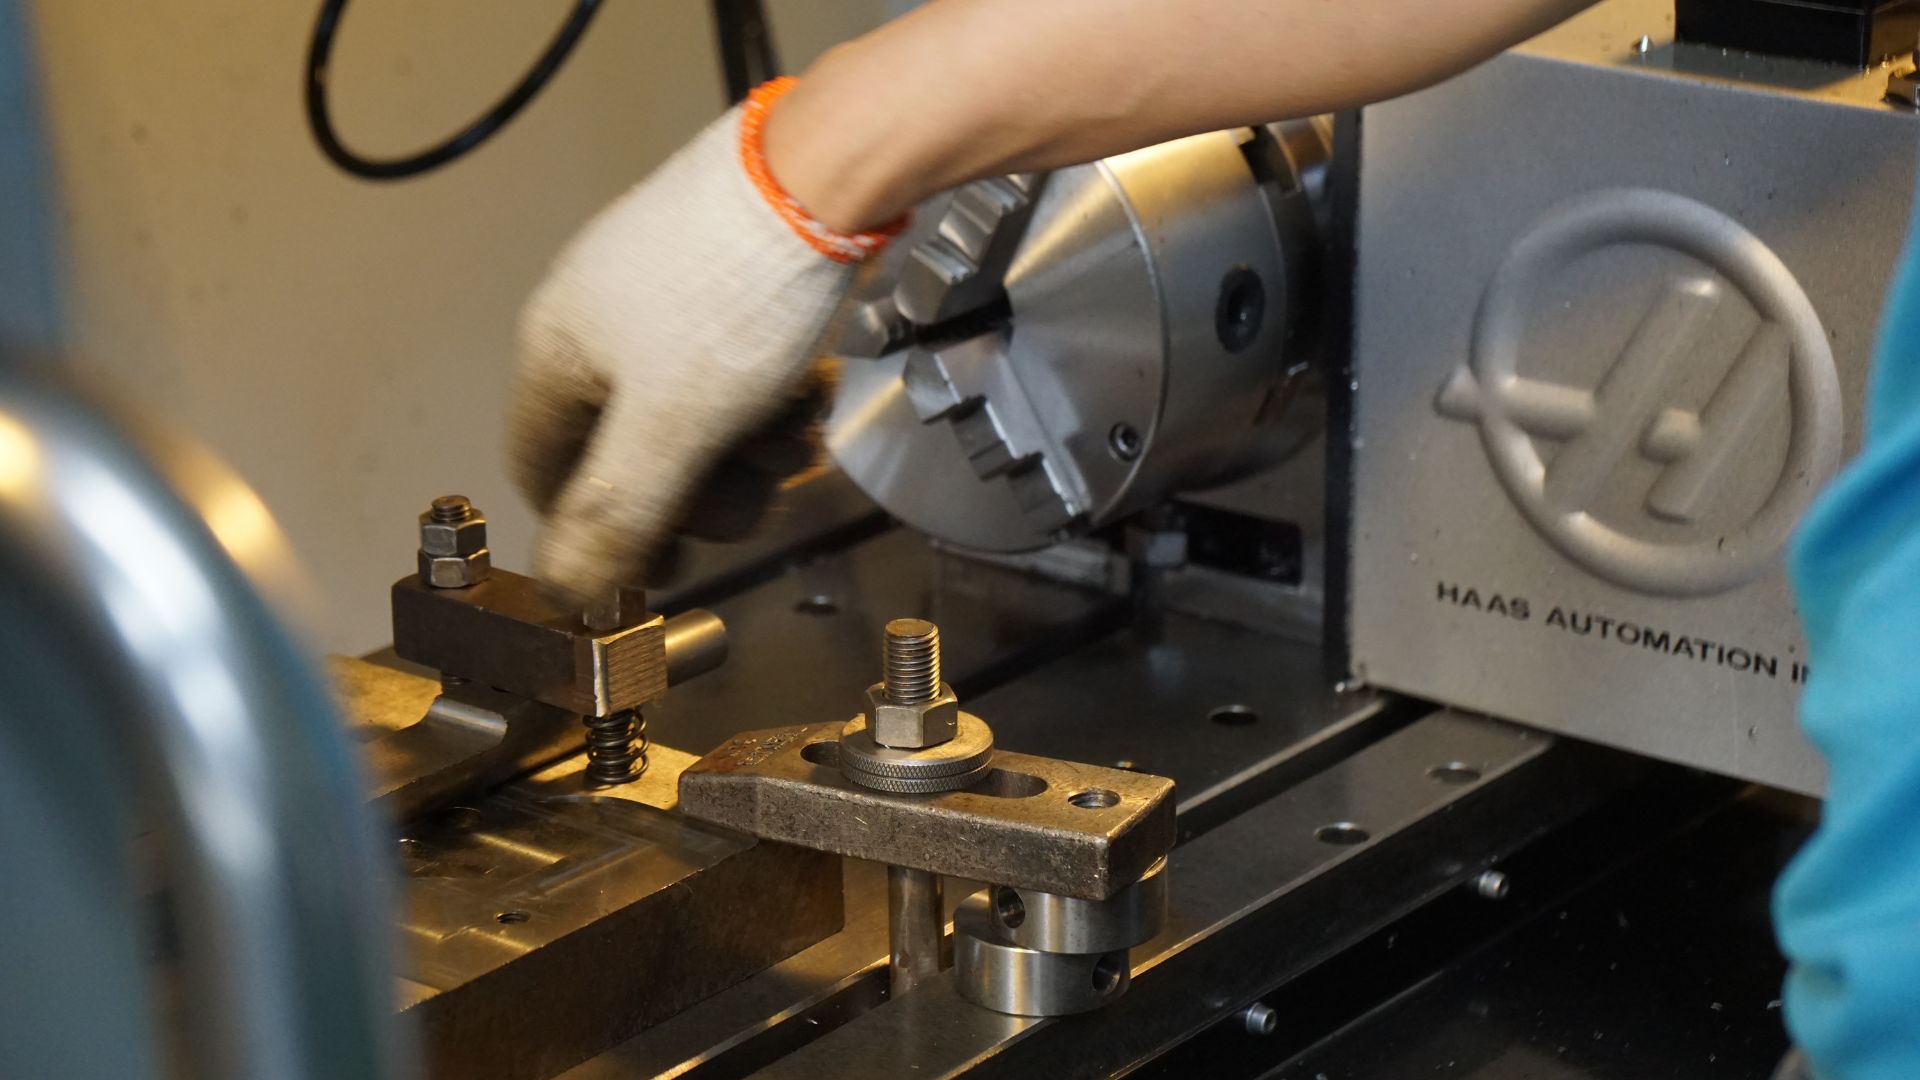
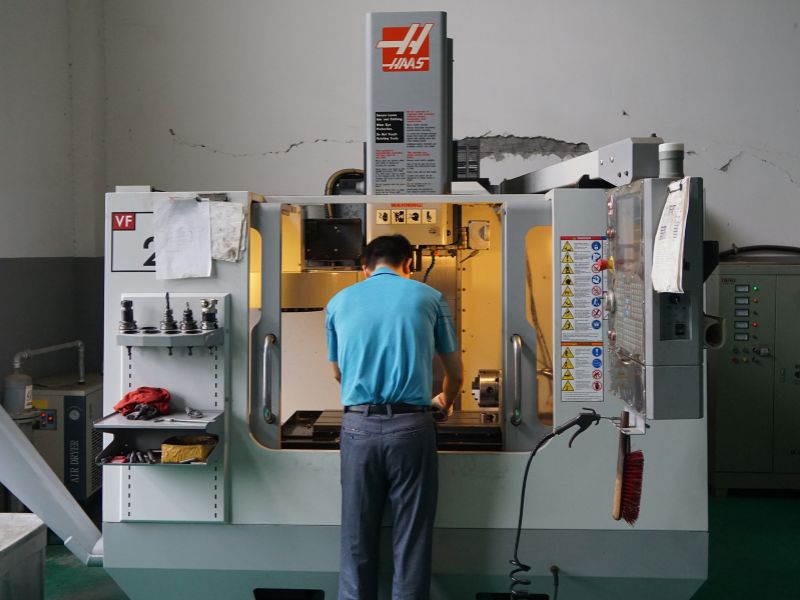
From incoming bar stock to the outgoing shipment, these photos show the kinds of checks your parts pass on the way.
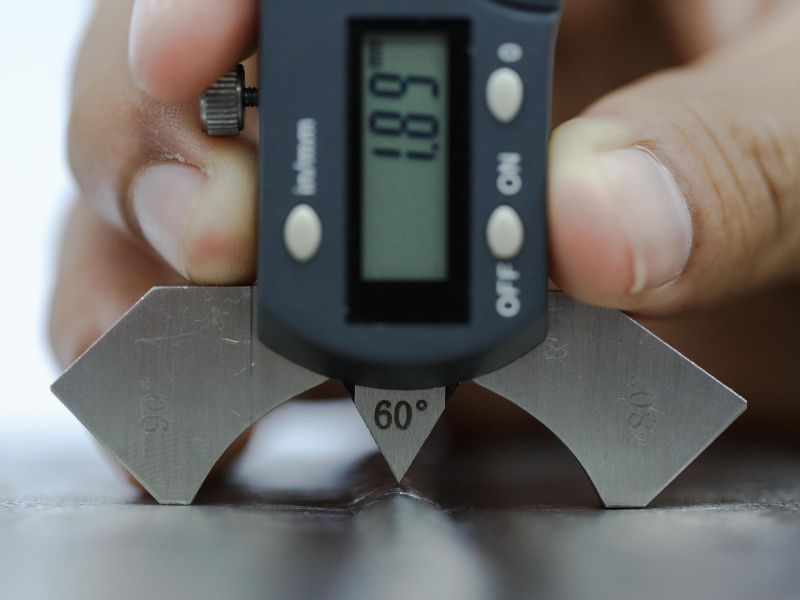
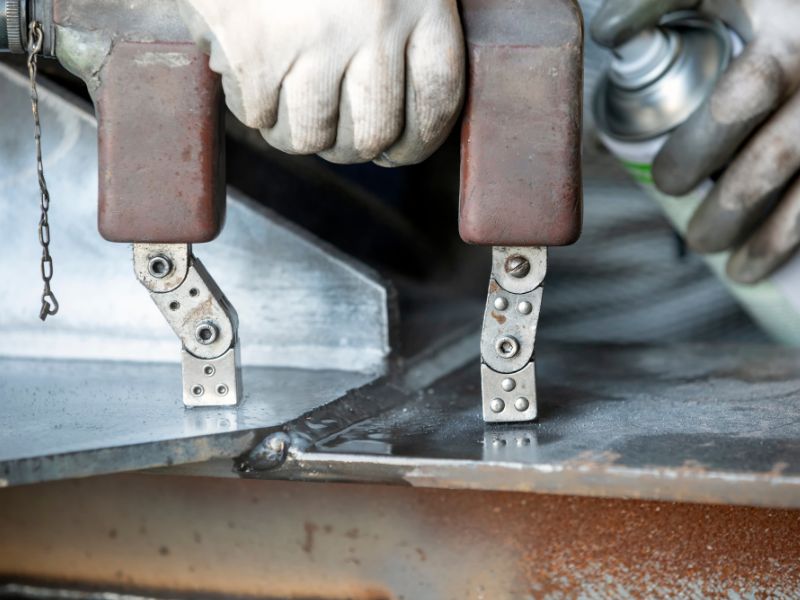


Before an order is packed, the QC team works through this checklist against your drawing revision and purchase order. You decide how many parts it covers.
Every part is checked before packing.
A sample from each batch is checked, which suits larger runs.
The features and frequency follow the plan you send.
Your own inspector or an inspection company can check the order at the factory before it ships.
Copies are available on request. The two RoHS documents cover rod end bearing samples tested in 2024.


Clear inspection notes on your drawing let the QC team plan every check before quoting.
The quote then lists every check and report that comes with your order.
Every product line below goes through the same six checkpoints. Open one to see its sizes, grades, and typical parts.
Our flagship rod ends and spherical bearings follow the full path, from incoming bar to final thread gauging.
Stainless Steel Rod Ends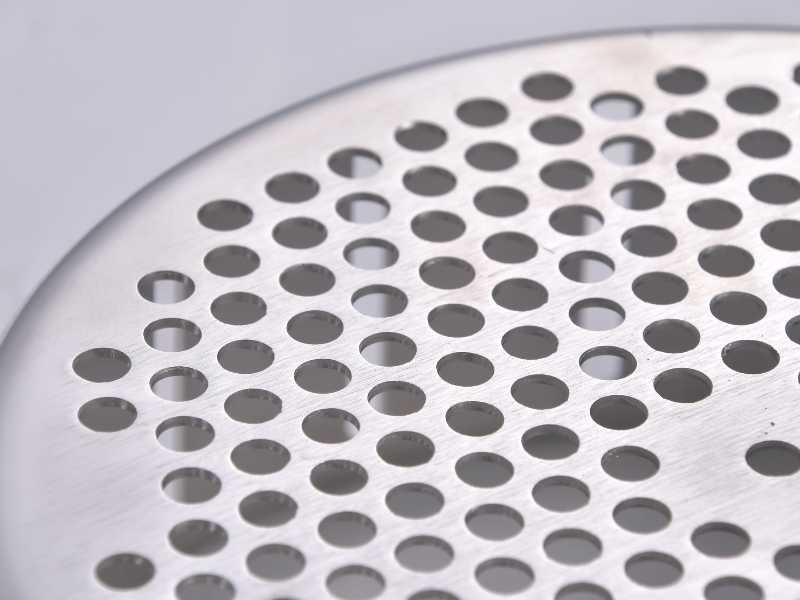
Milled plates, brackets, and housings are measured face by face against your drawing.
Custom CNC Parts
Diameters and threads on turned pins, shafts, and bushings are confirmed at first article.
CNC Turning Parts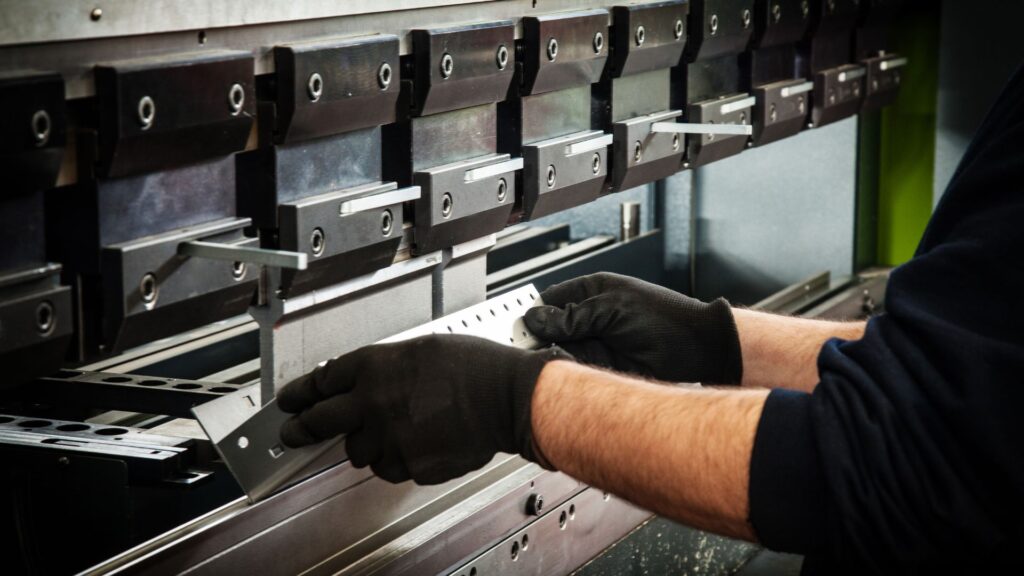
Hole positions and bend angles are the key checks on stamped and bent stainless parts.
Sheet Metal PartsBuyers usually raise these questions about inspection, testing, and documents before a first order.
Yes. A dedicated QC team works on the factory floor in Ningbo. It checks the incoming stock, the samples, the running batch, and the finished parts of every order.
Yes. The quality management system at Profab Machine is ISO 9001 certified. A copy of the certificate is available on request.
Yes. Rockwell hardness testing is available on request, on the sample and on the production batch. Put the required range on your drawing so the readings can ship with your parts.
Yes. Samples take about 20 days and are measured against every dimension on your drawing. Production starts only after you approve them.
First article inspection measures the first part off a new setup before the rest of the batch is cut. Profab Machine runs it on every new setup, then follows with patrol checks during the run.
Yes. Final inspection can cover every part, a sample from each batch, or the features and frequency in your own inspection plan. State your choice in the quote request.
Yes. CMM dimensional reports, salt spray tests, material composition tests, and tensile tests can be arranged on request through our production network. List the tests in your quote request so the quote can include them.
Hardness readings, a dimensional inspection report, and any test report you ordered can ship with your parts. The quote lists each document you ask for.
Yes. Your own inspector or an inspection company can check the order at the factory before shipment. Share the date in advance so the parts are ready for the visit.
Send the order number and photos of the part. Our engineers review it against your drawing, then a written corrective action record identifies the cause and the fix.
Mark the critical dimensions, the inspection level, and any tests you need. An engineer reviews the drawing before the quote goes out.